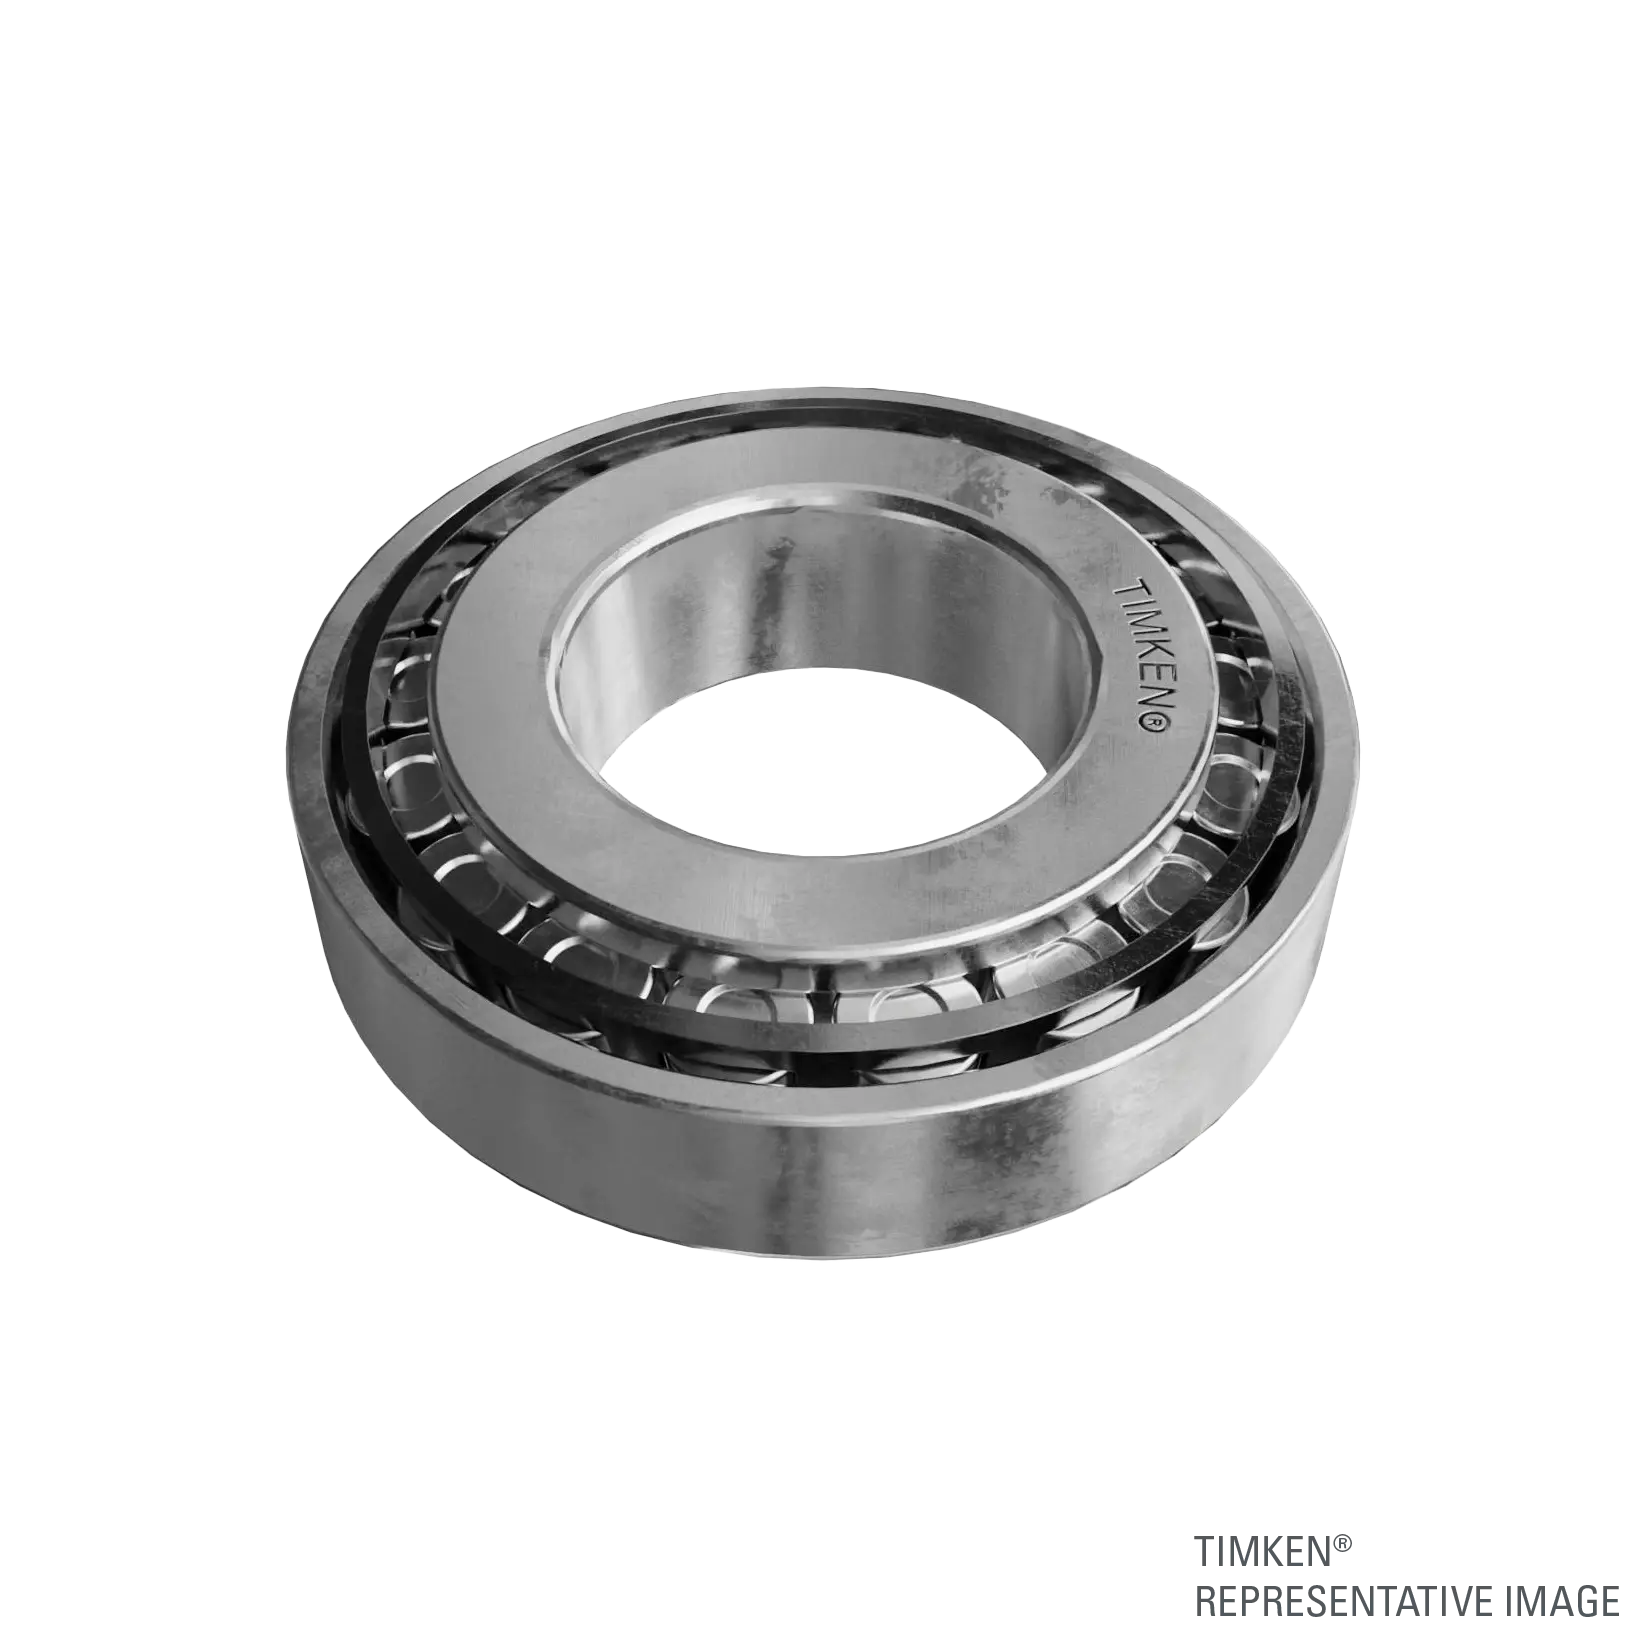
Exact model answerSET17: cone, cup and complete bearing dimensions
TIMKEN SET17 identifies the cone L68149 and cup L68111 in the manufacturer record. The matched pair has bore d = 34.989 mm, outside diameter D = 59.974 mm and assembled width T = 15.875 mm. These are measurements for that complete cone-and-cup combination.
Do not confuse the assembled width with a separate ring: cone width B is 16.764 mm, while cup width C is 11.938 mm. Read T directly from the matched-pair record; adding B and C does not give the assembled width.
The SET designation is the lookup name in the manufacturer feed; the dimensional catalogue identifies the components as L68149 / L68111. This connection establishes the listed component geometry, not identical packaging, a matching UPC, a supplied seal or an approved vehicle application.
- Record marking
- SET17
- Cone / inner assembly
- L68149
- Cup / outer ring
- L68111
Read each measurement separately
Bearing dimensions · published units retained| Measurement | Symbol | Metric | Inches |
|---|
| Bore (d) | d | 34.989 mm | 1.3775 in |
|---|
| O.D. (D) | D | 59.974 mm | 2.3612 in |
|---|
| Width (T) | T | 15.875 mm | 0.625 in |
|---|
| Inner Ring Width (B) | B | 16.764 mm | 0.6600 in |
|---|
| Outer Ring Width (C) | C | 11.938 mm | 0.4700 in |
|---|
| Effective Center Location | Not specified | -2.5 mm | -0.1 in |
|---|
Mounting measurements and source limitations
Mounting dimensions · published units retained| Measurement | Symbol | Metric | Inches |
|---|
| Max Shaft Fillet Radius | Not specified | 3.56 mm | 0.140 in |
|---|
| Max Housing Fillet Radius | Not specified | 1.27 mm | 0.050 in |
|---|
| Shaft Backing Shoulder Dia. - Frontface (da) | da | 39 mm | 1.54 in |
|---|
| Shaft Backing Shoulder Dia. - Backface (db) | db | 45.5 mm | 1.79 in |
|---|
| Housing Backing Shoulder Dia. - Frontface (Da) | Da | Withheld — source units disagree | Withheld — verify current drawing |
|---|
| Housing Backing Shoulder Dia. - Backface (Db) | Db | 53.09 mm | 2.09 in |
|---|
| Cage Location rel. to BF (Aa) | Aa | 0.3 mm | 0.01 in |
|---|
| Cage Location rel. to FF (Ab) | Ab | 1.5 mm | 0.06 in |
|---|
What to check on your bearing
- Read the complete cone and cup markings. This record requires L68149 together with L68111; a similar-looking suffix or an extra prefix must be checked separately.
- For size identification, distinguish the shaft-side bore d, housing-side diameter D and assembled width T. For an unassembled ring, compare B or C with the corresponding row instead.
- Check the named front/back face before using a shoulder diameter or cage offset. Minimum and maximum qualifiers remain part of the measurement.
- Use the equipment procedure and the exact bearing specification to determine fits, adjustment, lubrication and operating limits. These nominal dimensions do not supply preload, end play or tightening torque.
Some optional mounting entries have metric and inch figures that do not reconcile at their displayed precision: Housing Backing Shoulder Dia. - Frontface (Da). Both numeric versions are withheld in this supplement. Verify the current manufacturer drawing before using those particular limits.
This is a dated dimensional reference, not a replacement approval or a manufacturer-certified drawing. Similar dimensions do not establish matching geometry, load capability, clearance, material or operating limits.
Factual reference: Timken component-identity feed and official dimensional catalogue; catalogue snapshot 2026-10-02. Interpretation and checking notes by BearingScope.
Technical documents & data sheet
This product page is a BearingScope catalogue reference, not a manufacturer-certified drawing. Preserve the full brand and designation when comparing files.
- Record identity
- TIMKEN SET17
- Document matching
- Exact designation, assembly scope, revision and units must agree.
No verified redistributable CAD or manufacturer PDF is registered for this exact model. A catalogue image is not a dimensioned drawing. Missing technical files are not generated or replaced with unrelated models.
Look up another model or check drawing requirements →